Property photo 1
Property photo 2
Property photo 3
Property photo 4
Property photo 5
3 Beds
3 Baths
1,951 sqft

$699,900

3362 KELSEA Way, Town of Algoma, OSHKOSH WI, 54904

Price per sqft$358.74
Built in2024
Property size1,951 sqft
Property typeResidential
Listed by Tiffany L. Holtz with Coldwell Banker Real Estate Group, Listing Contact: 920-415-0472

Overview

Active

Active-no Offer

Listed Nov 3, 2026

Updated 8h ago

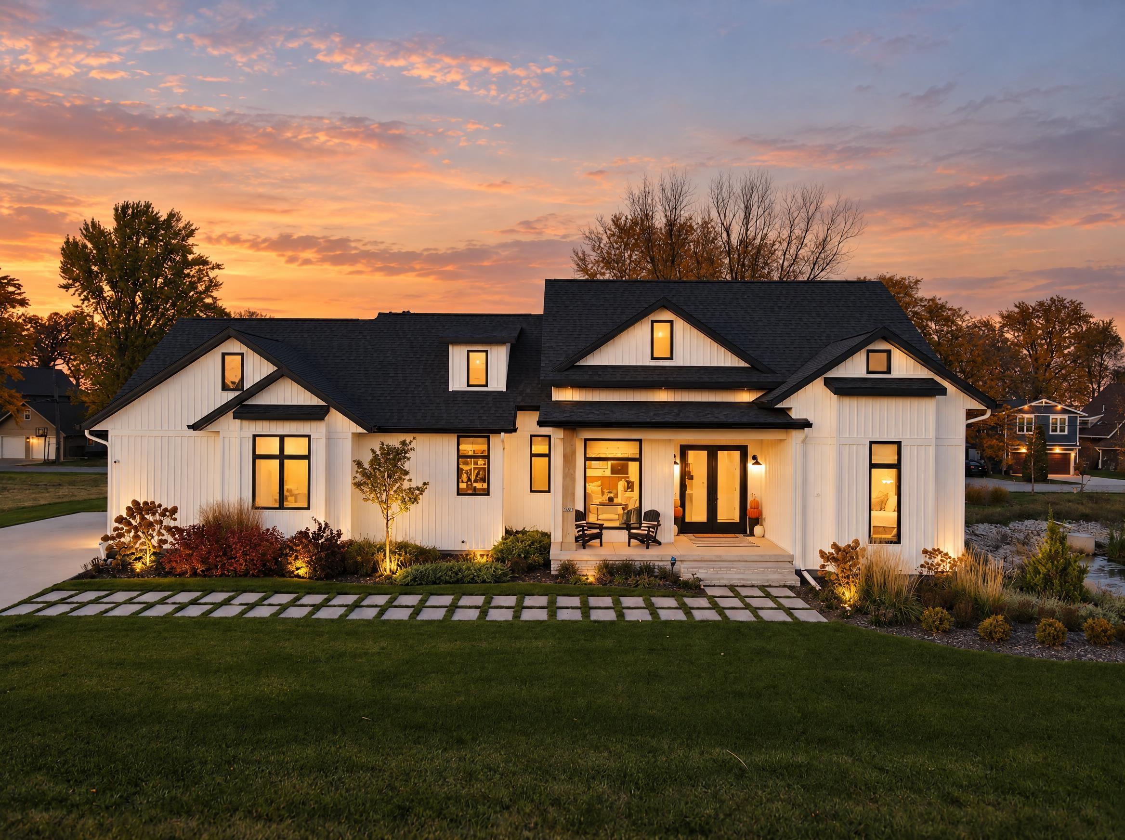
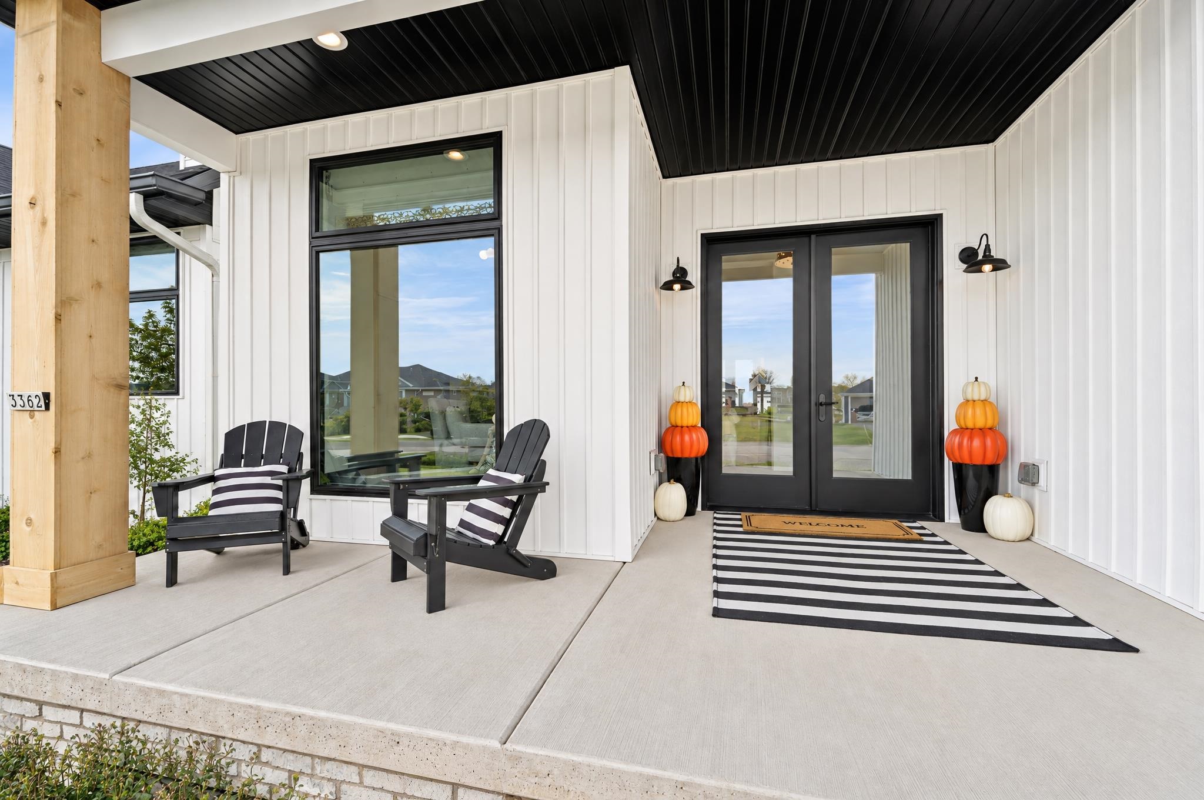
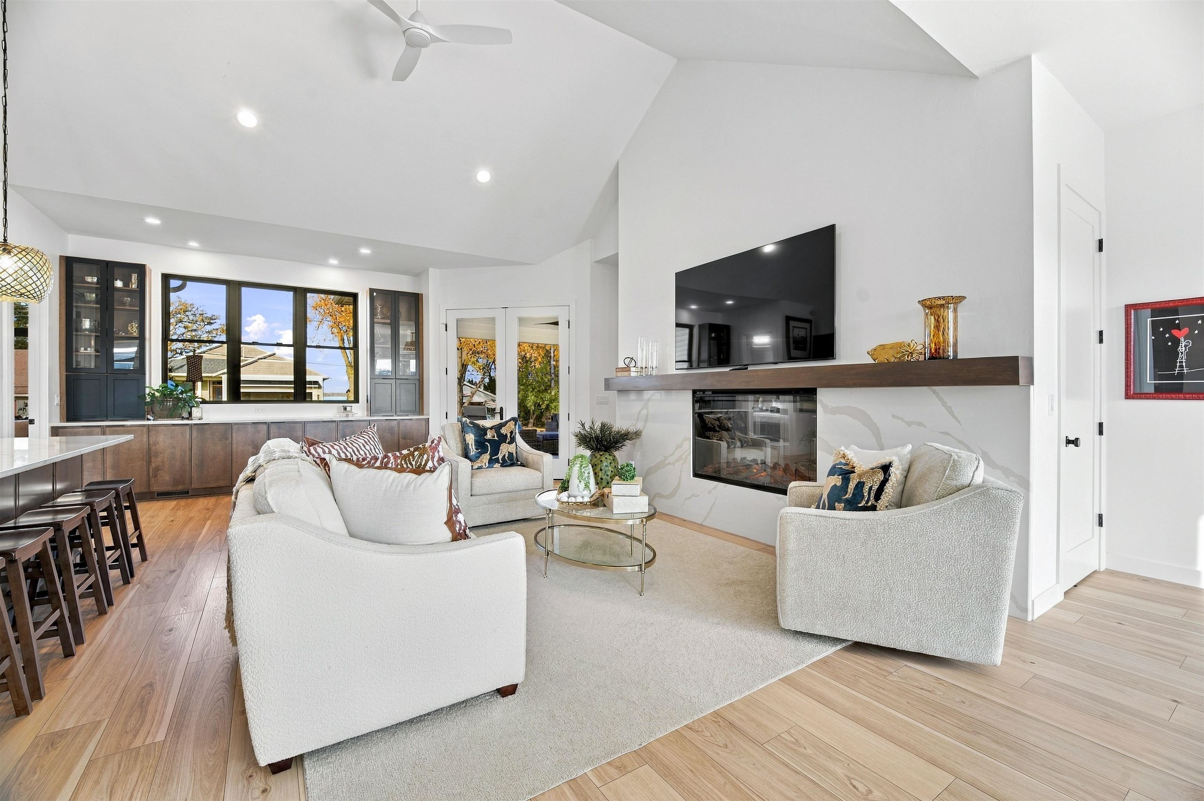
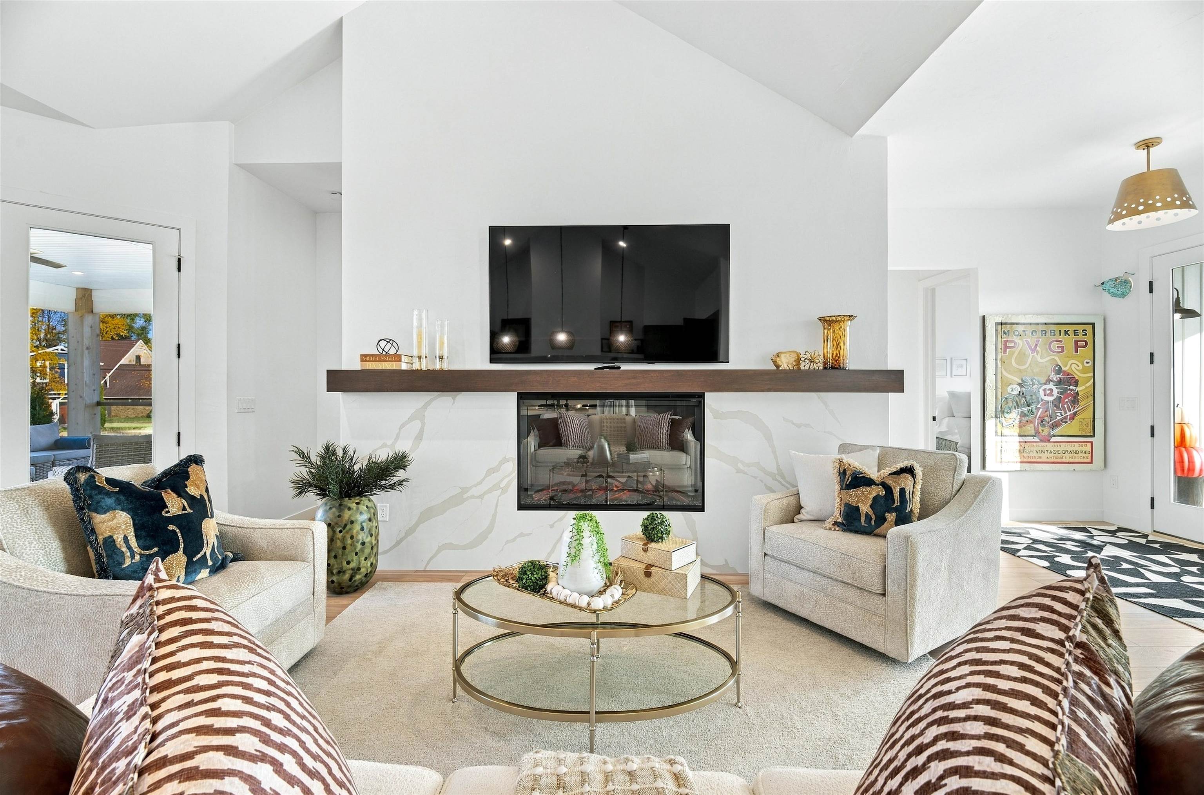
Custom craftsmanship, striking architecture, and views of a private pond and Lake Butte des Morts define this exceptional home. Soaring 10-foot ceilings, 8-foot interior doors, a vaulted great room, and expansive windows create a bright, inviting setting for everyday living and memorable gatherings. The kitchen showcases a 20-foot custom maple-glazed island, soft-close pullouts, a 48-inch Thor professional gas cooktop, double Gallery ovens, and integrated panel-front appliances. A sun-filled library dining room with built-in bookshelves offers a charming space to dine, read, or relax. A bookmatched quartz fireplace surround and handcrafted, custom-stained maple mantel anchor the living room. Exclusive window treatments crafted by Chicago’s Zirlin Interiors enhance the main living spaces. The primary suite features a waterfall soaking tub, while a hidden arrival portal suite adds a distinctive touch. Outside, a 12-by-24-inch Italian slab walkway with grass joints winds through lush perennial beds, established evergreens, and a feature birch tree. Tranquil water views and thoughtfully curated landscaping provide a picturesque backdrop throughout the seasons. The approximately 1,700-square-foot unfinished basement offers room to grow with 9-foot ceilings, a large above-ground window, and below-slab plumbing already roughed in. Explore possibilities for additional bedrooms, a guest retreat, theater, gym, or recreation space. An in-law suite may also be possible, subject to applicable requirements and approvals. Distinctive finishes, inviting gathering spaces, and future expansion potential create a home centered on comfort, connection and beautiful surroundings.

$4,656/mo

Est. mortgage payment based on a $699,900 home price.

All estimates are provided by Luxury Presence for informational purposes only. Actual amounts may vary.

Additional information

MLS® ID
50335250

Interior Features

Bedrooms
3
Bathrooms
3
Fireplace
Yes
Cooling
Yes
Heating
Yes
Basement
No

Exterior Features

Lot Size
0.34 Acres

Other Property Details

Taxes
$7,667
Tax Frequency
Annually
Garage
Yes
Municipality
Town of Algoma
MLS provider logo

Listings courtesy of RANW MLS as distributed by MLS GRID

All information deemed reliable but not guaranteed and should be independently verified. All properties are subject to prior sale, change or withdrawal. Neither listing broker(s) nor CENTURY 21® Ace Realty nor RANW MLS shall be responsible for any typographical errors, misinformation, misprints and shall be held totally harmless. Properties displayed may be listed or sold by various participants in the MLS. Information is provided exclusively for consumers' personal, non-commercial use, and may not be used for any purpose other than to identify prospective properties consumers may be interested in purchasing. 

Based on information submitted to the MLS GRID as of 11/5/2026. All data is obtained from various sources and may not have been verified by broker or MLS GRID. Supplied Open House Information is subject to change without notice. All information should be independently reviewed and verified for accuracy. Properties may or may not be listed by the office/agent presenting the information.

Source of Data: RANW MLS or REALTORS Association of Northeast Wisconsin. 

©2026 RANW MLS - All Rights Reserved or ©2026 REALTORS® Association of Northeast Wisconsin MLS - All Rights Reserved

Data last updated on 11/5/2026 at 10:34 AM UTC

DMCA Notice

Powered by Luxury Presence